Refine Search
Sort by
$799,000
4 Beds 2 Baths 21385252 MLS
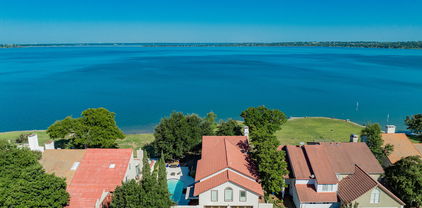
Welcome to a home where comfortable everyday living meets the lake lifestyle! This spacious 4-bedroom, 2.5-bath home is situated directly on THE CANAL, offering water access right from your own backyard. The open, inviting floor plan provides plenty of room to gather, entertain, and spread out. At the heart of the home is a generously sized kitchen featuring abundant cabinetry, expansive quartz counter space, a large center island with seating, and an easy flow into the dining and living areas. The open layout creates a great gathering space, while the additional game area offers plenty of room for a pool table, game nights, or entertaining friends and family. The spacious primary suite provides a private retreat with an ensuite bath featuring a soaking tub for two, separate walk-in shower, dual vanities, and a generous walk-in closet. Three additional bedrooms upstairs provide flexibility for family, guests, a home office, or whatever fits your lifestyle. But the real showstopper is outside. The large backyard is fully fenced all the way to the canal and features its own private boat ramp, giving you direct access to the water from your property. Skip the hassle of hauling the boat to a public ramp—just head into your backyard, launch, and go. Whether it's morning fishing, afternoons on the lake, sunset boat rides, or weekends spent entertaining, this property offers more than a place to live—it offers a true lake lifestyle with the convenience of canal access and your own private boat ramp. Bonus - Rockwall ISD his A+ rated! If you've been dreaming about lake living, this is one you'll want to see in person.

9 Key, Heath

$375,000
4 Beds 3 Baths 21389964 MLS
PRICE, SPACE & POTENTIAL! Welcome to 1735 Hickory Creek Lane, a spacious Rockwall property offering an exciting opportunity for homeowners and investors alike. Brand new carpet throughout and professional cleaning give the home a fresh, move-in-ready feel and create a great foundation for its next chapter. The generous floor plan provides petty of space for everyday family living, entertaining, and personalization. Buyers will appreciate the opportunity to make this home their own, while investors can explore its potential as a value-add property in the Rockwall market. Conveniently located near shopping, dining, parks, schools, and major roadways, this property combines space, location, and opportunity. Whether you're searching for a home with room to grow or an investment with potential, 1735 Hickory Creek Lane s ready for your vision. Schedule your private showing today!

1735 Hickory Creek Ln, Rockwall

$999,999
5 Beds 6 Baths 21389671 MLS
Welcome to your dream lakefront retreat! This stunning 5-bedroom, 5.5-bath home offers over 4,300 square feet of luxurious living right on the shores of Lake Ray Hubbard. Imagine ending each day with a breathtaking sunset, whether you're lounging by your crystal-clear diving pool, sipping a drink on one of three expansive decks, or unwinding in the peaceful gazebo. Inside, you'll find thoughtful spaces for everyone—including a private, self-contained apartment perfect for guests or extended family. The spacious primary suite features a cozy wood-burning fireplace and its own private balcony with lake views. With two inviting living areas, two dining spaces, and a sunroom bathed in natural light, this home was made for both relaxation and entertaining. Tucked within a gated, resort-style community, you'll enjoy walk-on access to a golf course, tennis courts, swimming pool, community center, greenbelts, and playgrounds—every day feels like a vacation! Keep your boat at nearby Harbor Bay Marina or even build your own dock. This isn't just a house—it's a lifestyle. Come experience it for yourself and fall in love!

3422 Lakeside Dr, Rockwall

$2,100,000
5 Beds 9 Baths 21386192 MLS
BANKRUPTCY COURT OFFERS AN EXTRAORDINARY LUXURY ESTATE Beyond the circular drive and picturesque one-acre pond, an exceptional private estate unfolds across 2.5 acres. Encompassing more than 7,700 square feet, this magnificent residence makes an unforgettable entrance through impressive 10-foot doors into a dramatic step-down marble foyer. Soaring 20-foot ceilings, exquisite architectural moldings and grand floor-to-ceiling columns set the tone for the elegance found throughout. The beautifully appointed kitchen features a full suite of Wolf appliances and exceptional storage. Thoughtfully designed private wings create an ideal setting for multigenerational living while maintaining privacy and gracious living spaces. The grand primary retreat is truly spectacular, showcasing a dramatic 12-foot fireplace, beamed ceilings and over looking serene views of the pool and spa.. Its luxurious, light-filled bath creates a private sanctuary. Two offices, five bedrooms, nine bathrooms and a private movie room complete the impressive interior. Step outside and the estate becomes your own private resort. Tranquil grounds surround a spectacular pool with waterfall feature, elegant spa and distinctive lion guardian. A separate covered brick pagoda offers a fireplace, television, pool bath and retractable screens. An expansive covered porch stretches across the rear of the home, complemented by a beautifully equipped outdoor kitchen. There is abundant lawn for entertaining, soccer, putt-putt and outdoor fun. A four-car garage and stately porte-cochere complete this remarkable property. Beautiful drive in with wonderful circle drive with double car parking. This lake has a water feature. A rare opportunity to acquire an estate of this caliber. Bankruptcy sale. Property is offered AS IS, as it sits. COLDWELL BANKER GLOBAL LUXURY

1704 Bison Meadow Ln, Heath

$345,000
3 Beds 2 Baths 21389745 MLS
There’s something instantly welcoming about this Williamsburg home. Bright, open, and beautifully cared for, this 3-bedroom, 2-bath home offers a thoughtful floor plan, a 3-car garage, and some surprisingly hard-to-find extras. Step inside to an extended foyer that creates a gracious introduction to the home before opening into the dining and living spaces. Two secondary bedrooms are tucked along the front of the home with a shared hall bath, while the primary suite enjoys its own private location. At the center of it all is a spacious kitchen designed for real life—an oversized island gives everyone a place to gather, while a gas range, electric oven, microwave, walk-in pantry, and generous breakfast area make the space as functional as it is inviting. Large windows bring in plenty of natural light and offer a lovely view of the backyard from the kitchen and breakfast room. The primary suite has a feature that's especially hard to find: dual walk-in closets. The ensuite bath feels like a retreat with a garden tub and an extra-large shower featuring two shower heads and body sprayers. And if storage is on your wish list, this home delivers. Extra linen closets provide storage where you need it most, while built-in cabinetry in the 3-car garage adds even more room to keep everything organized. Well loved, well maintained, and ready for its next chapter, this is the kind of home that simply feels good when you walk through the door. Recent updates to the water heater, roof, fence, stove top, vent-a-hood, fresh paint, and beautiful new front door make this home even more appealing with less maintenance to worry about before you move in! Comfortable without being ordinary, spacious without wasted space, and ready to welcome you home.

495 Oak Hills Ln, Fate

$714,900
4 Beds 4 Baths 21389778 MLS
Welcome to your dream home in the prestigious Heath Golf & Yacht Club, a premier lakeside community on beautiful Lake Ray Hubbard! This stunning former model home offers exceptional curb appeal, pristine interiors, and a thoughtfully designed 1.5-story floor plan with 4 bedrooms and 3½ baths downstairs, plus an expansive upstairs game room and half bath. From the moment you enter, upgraded flooring and elegant finishes create a warm, inviting atmosphere. The spacious family room flows effortlessly into the chef-inspired kitchen, featuring beautiful cabinetry, soft-close drawers, a large center island with built-in wine storage, a walk-in pantry, and gleaming stainless-steel appliances. The oversized owner’s suite is a true retreat, complete with a luxurious ensuite featuring dual vanities, a soaking tub, and an enormous walk-in closet. A thoughtful layout connects the owner’s suite to the laundry room and mud area for ultimate everyday convenience. Upstairs, the generous game room provides the perfect space for movie nights, game days, or entertaining, complete with a convenient half bath and a small bonus room that could be an extra office, a playroom or even a Christmas tree closet...so many possibilities! Beyond the home, enjoy the exceptional lifestyle offered by Heath Golf & Yacht Club. Residents have access to a full-service clubhouse with restaurant and bar, resort-style pool overlooking the lake, private 18-hole golf course, tennis and pickleball courts, fitness center, locker rooms, yoga, and boat docks. The community’s beautiful lakefront setting also offers a perfect cove for paddleboarding, kayaking, and enjoying life on the water. Conveniently located approximately 30 minutes from Downtown Dallas and served by highly sought-after Rockwall ISD, this exceptional home combines luxury, comfort, recreation, and lakeside living in one extraordinary setting. Come by and see it today!

2800 Monument Ct, Heath

$899,900
3 Beds 4 Baths 21361749 MLS
LOCATION • VIEWS • PRIVACY • PEACE & TRANQUILITY! Surrounded by multi-million-dollar acreage estates, this truly unique property offers nearly TWO ACRES, an incredible ELEVATED SETTING, an abundance of mature trees and some of the most REMARKABLE & STUNNING VIEWS you'll find anywhere in Rockwall County. The opportunity here is all about LOCATION & POTENTIAL. Bring the existing home back to life with a substantial renovation, or follow the vision of the current owners, who purchased the property with plans to remove the existing home and build a spectacular new estate designed to take full advantage of this exceptional setting and breathtaking views. The established homesite is what makes this property so difficult to duplicate—mature trees, elevation, privacy, surrounding estate properties and a homesite that's already in place. For someone looking to build a $2.5M+ custom estate, this may be the proverbial NEEDLE IN THE HAYSTACK: small-acreage building site offering a country setting while remaining convenient to Heath and Rockwall. The existing home is approximately 40 years old and is currently livable, but buyers should understand that this is a PROJECT PROPERTY. While some may choose to renovate, the home needs significant updating and improvements and may require foundation repairs and other work. The photos show the property's tremendous character and potential, but an in-person visit will provide a much better understanding of the home's current condition. Property lines DO NOT follow the existing fence lines—survey available. Bring your architect, builder and imagination and come experience the views in person. Opportunities like this are increasingly difficult to find. NO HOA • NO CITY TAXES • NEARLY 2 ACRES • MATURE TREES • INCREDIBLE ELEVATION & VIEWS

278 Cornstalk Rd, Rockwall

$365,220
4 Beds 3 Baths 21389748 MLS
Discover the gourmet kitchen and open floor plan of the Laurel at Mercer Meadows, ready for move-in this December 2026. The kitchen features built-in appliances and a sunny breakfast nook, all overlooking a spacious living room. This layout creates an easy flow for daily life and hosting guests. The primary suite serves as a quiet retreat with a generous closet and plenty of natural light. Step outside to the extended covered patio, perfect for enjoying the Texas evenings. Located just two miles from I-30, this community offers incredible value with no MUD or PID taxes. Residents will soon enjoy a future pool, playground, fishing pond, and bike trails. This three-bedroom home includes a two-car garage and modern finishes throughout. Schedule your visit today! *Attached photos are representative of the floor plan and may depict non-standard features and upgrades. See community's New Home Consultant for details.*

5508 Spieth Dr, Royse City

$363,175
3 Beds 2 Baths 21389713 MLS
Discover the gourmet kitchen and open floor plan of the Laurel at Mercer Meadows, ready for move-in this December 2026. The kitchen features built-in appliances and a sunny breakfast nook, all overlooking a spacious living room. This layout creates an easy flow for daily life and hosting guests. The primary suite serves as a quiet retreat with a generous closet and plenty of natural light. Step outside to the extended covered patio, perfect for enjoying the Texas evenings. Located just two miles from I-30, this community offers incredible value with no MUD or PID taxes. Residents will soon enjoy a future pool, playground, fishing pond, and bike trails. This three-bedroom home includes a two-car garage and modern finishes throughout. Schedule your visit today! *Attached photos are representative of the floor plan and may depict non-standard features and upgrades. See community's New Home Consultant for details.*

6024 Havature Way, Royse City

$545,000
4 Beds 4 Baths 21385379 MLS
WELCOME TO THIS PEACEFUL NEIGHBORHOOD. MUST SEE THIS STUNNING 2 STORY HOME. IF LOOKING FOR A HOME WHERE EVERYONE CAN HAVE THEIR OWN SEPARATE SPACE THIS IS A GOOD FLOOR PLAN. 4 BEDROOMS, 3 AND HALF BATHS, 2 LIVING AREAS, DINING AREA, GAS LOG FIREPLACE LIVING AREA, OFFICE HAS FRENCH DOORS CURRENTLY BEING USED AS GUEST BEDROOM. IF YOU LIKE TO COOK LARGE THE KITCHEN WITH LOT OF COUNTER SPACE, MANY CABINETS, WALK IN PANTRY, QUARTZ CTR TOPS. HARD SCRAPED WOOD FLOORING, CERAMIC TILE, CARPET. THE LAYOUT OF THIS HOME LIKE LIVING IN 2 HOMES. 3 CAR GARAGE WITH DECORATIVE WOOD DOORS. COVERED BACK PORCH WITH CEILING FAN TO ENTERTAIN YOUR GUESTS. WROUGHT FENCED BACK YARD .FOR THE GOLFER IN THE FAMILY STONE RIVER GOLF COURSE CLOSE BY.

2381 Llano Dr, Royse City

$345,000
3 Beds 2 Baths 21389506 MLS
Beautifully maintained one-story home in Meadows at Morgan Creek with an inviting open floor plan and a spacious backyard! From the moment you arrive, the brick and stone exterior, manicured landscaping and charming front elevation create a warm first impression. Inside, the home features an abundance of natural light, neutral finishes and durable wood-look flooring throughout the main living areas. The spacious family room centers around a beautiful fireplace and flows seamlessly into the dining area and kitchen, making everyday living and entertaining easy. The kitchen offers abundant white cabinetry, granite countertops, subway tile backsplash, stainless steel appliances and a large island overlooking the living and dining spaces. A dedicated study provides the perfect space for a home office, playroom or flex space. The primary suite is generously sized and features a vaulted ceiling, large windows and an ensuite bath with dual vanities, abundant cabinetry, garden tub, separate shower and walk-in closet. Secondary bedrooms are spacious and feature ample closet space. Step outside to a large, fully fenced backyard with plenty of room for pets, play, entertaining or creating your own outdoor retreat. Conveniently located near schools, shopping, dining and major roadways, this home offers comfortable living in a growing North Texas community. Move-in ready and ready for its next owner!

211 Jacaranda Dr, Royse City

$499,999
4 Beds 4 Baths 21385494 MLS
INVESTOR OPPORTUNITY - MOTIVATED SELLER - ROCKWALL COUNTY AVR $613K. Bring your vision and unlock the potential of this spacious home in the highly desirable Lago Vista community near Lake Ray Hubbard and The Harbor. Offering an exceptional floor plan, generous square footage, and a sought-after location, this property presents an exciting value-add opportunity for an investor, renovator, or buyer ready to create something special. The home features 4 bedrooms, 3.5 baths, a private study, 3-car garage, multiple living and dining areas, and an oversized game room, providing an abundance of space and flexibility. The large kitchen offers granite countertops, stainless steel appliances, double ovens, built-in microwave, downdraft gas cooktop, extensive cabinetry, and plenty of workspace. The open main living area is anchored by a fireplace with built-ins and offers a great foundation for transformation. The spacious primary suite includes an ensuite bath with soaking tub, separate glass-enclosed shower, and a large custom walk-in closet. Additional highlights include a generous laundry room and a floor plan designed with both everyday living and entertaining in mind. Previously tenant-occupied and ready for renovation and updating, this property is being offered with its current condition reflected in the opportunity. With the right improvements, the combination of layout, size, location, and surrounding property values creates tremendous potential. Enjoy convenient access to Lake Ray Hubbard, The Harbor District, dining, shopping, recreation, entertainment, and nearby medical facilities. Whether you're looking for your next investment, renovation project, or a home to customize from the ground up, this is an opportunity worth seeing. BRING YOUR CONTRACTOR, BRING YOUR VISION, AND IMAGINE THE POSSIBILITIES!

1531 Parkside Cir, Rockwall

$989,000
5 Beds 6 Baths 21386927 MLS
Sitting on 1.6 acres, this beautifully built, high end home in the very desired Chisholm Crossing neighborhood is looking for it's next family! The open-concept living area features a fireplace and vaulted ceilings with exposed wood beams. It flows seamlessly into a well-appointed kitchen with granite countertops, stainless steel appliances, a center island, ample cabinetry, a breakfast nook, and a walk-in pantry. The primary suite includes a customized walk-in closet, dual vanities, a jetted tub, and a pass through stone shower with dual shower heads. Three additional main-level bedrooms each have a private bath and walk-in closet. Upstairs, an oversized fifth bedroom offers flexible space for guests, a game room, or an office. The backyard features a serene diving pool and spa, large covered patio, and wood-burning fireplace. An attached three-car garage and detached two-car garage with unfinished bonus space above offer exceptional storage and exciting potential for future customization. All five garage doors are being replaced mid October. Seller offers up to $15,000 in concessions with an acceptable offer to help with allowable closing costs, a rate buy down or funds for personalized updates. This home is upscale living at its finest!

2 Dancing Waters, Mclendon Chisholm

$609,337
5 Beds 4 Baths 21388190 MLS
BRAND NEW! NEVER LIVED IN! READY NOW! Bloomfield Homes' Spring Cress II offers an open-concept layout with spacious living areas, a private study, and upgrades throughout. The family room is anchored by a ledgestone-to-ceiling stone fireplace and opens seamlessly to the kitchen, formal dining room, and casual dining area, creating a comfortable space for everyday living and entertaining. The Deluxe Kitchen includes quartz countertops, double ovens, a vent hood, and plenty of workspace, along with a stylish glass pantry door. The study is enclosed with glass French doors, making it ideal for a home office or flex space. A convenient mud room adds everyday functionality, while the primary suite features an enlarged shower. Thoughtful details and designer finishes can be found throughout the home. Exterior highlights include a custom 8' front door, an upgraded wood garage door, and uplighting that enhances the home's curb appeal in the evening. As an added bonus, enjoy a 6-month golf membership at Stone River Golf Course and experience all this exceptional community has to offer. Come see the Spring Cress II model by Bloomfield Homes in Stone River Glen.

2137 Spyglass Dr, Royse City

$1,927,000
5 Beds 7 Baths 21387626 MLS
A coastal sensibility. A commanding presence. A lifestyle worth coming home to. Built by Custom Made Developments, this distinctive residence brings the architectural influence of Alys Beach & 30A to a coveted cul de sac within Heath Golf & Yacht Club, with views of Lake Ray Hubbard. Beyond the entrance, 24 foot ceilings crown the foyer & main living area, where a wraparound staircase & overlooking iron balconies create an unforgettable first impression. Wide plank white oak floors, bespoke cabinetry & an organic modern palette lend warmth & quiet sophistication throughout. At the heart of the home, a custom island anchors a kitchen appointed with Monogram refrigerator & freezer columns, a 48 inch gas range with dual ovens, dual dishwashers & a butler’s pantry. A pass through window connects the kitchen to the outdoor entertaining spaces, allowing gatherings to flow naturally from dinner indoors to an evening beneath the covered patio. A private pool with tanning ledge, outdoor kitchen & fireplace invite leisurely afternoons & intimate evenings, while an upper terrace with its own fireplace offers another beautifully appointed escape. The upstairs game room features a wet bar with sink, ice maker & beverage cooler, ready for everything from a quiet nightcap to a house full of friends. Each bedroom offers an ensuite bath, while the primary retreat includes an expansive wardrobe closet with direct laundry access. Andersen windows, Class 4 roof shingles, spray foam insulation, dual tankless water heaters & extensive technology prewiring complement the home’s architectural appeal. An oversized garage & semicircular driveway complete the arrival. With golf, pickleball & outdoor recreation within the community, this is an invitation to live with the ease of a getaway & the permanence of a place that is entirely your own. Opportunities to experience a residence of this caliber is rare. Arrange your private tour & experience a distinctive expression of luxury in Heath!

511 Stronghold Pl, Heath

$1,299,000
4 Beds 5 Baths 21385593 MLS
EXCEPTIONAL VALUE in this beautiful gated community! Located on a full acre, this impressive home features a grand foyer, hardwood floors, vaulted ceilings, abundant trim, and plantation shutters. A chef’s dream kitchen offers a double-sized built-in refrigerator, double ovens, and a spacious island. The primary suite includes a fireplace, coffee bar, and a huge walk-in closet with vanity. You'll appreciate the large first-floor entertainment room opening to the patio, ensuite baths for every bedroom, family room with wet bar, two covered porches, charming wine grotto, and extra storage room. Enjoy the pool, hot tub, and gathering around the fire pit to relax and unwind. Residents also enjoy a well-equipped community fitness center, neighborhood park, and access to highly rated Rockwall ISD schools. This home offers space, style, comfort, and so much more!

1057 Kingsbridge Ln, Mclendon Chisholm

$299,999
4 Beds 2 Baths 21388457 MLS
Welcome to effortless one-story living in the sought-after Woodcreek community of Fate! Beautifully maintained and move-in ready, this inviting home offers a spacious open-concept design perfect for both everyday living and entertaining. At the heart of the home, the light-filled living area features a cozy gas-log fireplace and flows seamlessly into the kitchen, where a generous island, abundant cabinetry, and walk-in pantry provide plenty of space for gathering, cooking, and entertaining. The private primary suite offers a relaxing retreat with a spacious walk-in closet and ensuite bath featuring dual vanities, a garden tub, and separate shower. Three additional bedrooms and a full bath provide flexibility for guests, a home office, or whatever fits your lifestyle. Step outside to the covered patio and expansive, wood-fenced backyard—an ideal setting for weekend barbecues, playtime, pets, or simply unwinding at the end of the day. Living in Woodcreek means enjoying more than just a beautiful home. Community amenities include a resort-style pool, jogging and bike trails, and thoughtfully maintained green spaces. With convenient access to I-30 and Royse City ISD, this home offers the space, comfort, and community lifestyle today’s buyers are looking for. Move-in ready, beautifully cared for, and designed for easy living. Come experience everything this Woodcreek home has to offer!

3204 Everly Dr, Fate

$769,999
4 Beds 4 Baths 21385414 MLS
ASSUME A 2.75% VA LOAN! Approx. 25 years remain. Eligible VA buyer may assume with Substitution of Entitlement (SOE), subject to servicer or VA approval. Highly upgraded single-story Highland home with 4 bedrooms, 3.5 baths, private in-law suite, office, theater or media room, flex space and 3-car tandem garage. Grand double-door entry, soaring ceilings, plantation shutters and an open-but-defined layout lead to a showpiece kitchen with oversized island, gas cooktop, double wall ovens, newer LG InstaView refrigerator and lighted coffee or wine bar. Oversized primary suite features a window-wrapped sitting area, wood accent wall, freestanding soaking tub, walk-in shower, dual vanities and custom closet. Energy-efficient windows insulation, tankless water heater, whole-home softener filtration, alkaline drinking water, hardwired Ethernet, ceiling Wi-Fi and paid-off Vivint security convey. Covered patio is outdoor-kitchen ready; resort-style pool, clubhouse and trails.

2218 Randas Way, Rockwall

$465,000
4 Beds 3 Baths 21388795 MLS
Beautifully updated Highland Home in the amenity-rich Woodcreek community! Offering 4 bedrooms, 3 full bathrooms, and approximately 3,174 square feet, this thoughtfully designed home combines generous living spaces with stunning upgrades. The heart of the home is the spectacular remodeled kitchen, where the former dining space has been opened up to create an expansive eat-in kitchen designed for gathering and entertaining. Whether hosting a dinner party or enjoying a quiet morning, this incredible space offers the open, inviting atmosphere today’s buyers love. Fresh new carpet adds comfort throughout, while the beautifully remodeled primary bathroom is a true showstopper! Featuring a gorgeous copper clawfoot soaking tub, an oversized walk-in shower, and a new double vanity, this spa-inspired retreat brings a touch of luxury to everyday living. The versatile floor plan offers a private downstairs guest suite with a full bathroom, an upstairs primary retreat, a spacious game room, and a dedicated media room. A three-car garage and expansive covered patio provide even more room to enjoy. Located in Woodcreek, one of Fate’s established master-planned communities, residents enjoy resort-style pools, a clubhouse, parks, playgrounds, scenic greenbelts, walking and biking trails, and community ponds. Zoned to Rockwall ISD, with Billie Stevenson Elementary located right in the neighborhood, this home also offers convenient access to I-30, shopping, dining, and the attractions of nearby Rockwall. A beautifully updated home, an exceptional floor plan, and a community full of amenities—792 Cauble Drive has it all!

792 Cauble Dr, Fate

$400,000
4 Beds 3 Baths 21388784 MLS
THIS VERY NICE ONE OWNER THOUGHTFULLY DESIGNATED A SINGLE STORY HOME OFFERS A VERSATILE OPEN FLOOR PLAN ,THIS HOME IS PERFECT FOR THE MODERN FAMILY,THIS HOME IS VERY WELL DESIGNED WITH SEPARATE ROOM FOR FAMILY GUESS WITH A FULL BATHROOM WITH A BATHTUB,THEN THE INTERIOR OF THE HOUSE JUST OPEN TO THE HUGE LIVING ROOM AND THE BEAUTIFUL KITCHEN WITH DECORATIVE LIGHTING,CUSTOM CABINETRY TOTALLY UPGRADED , WITH QUARTZ COUNTERTOPS,A CENTER ISLAND,GAS RANGE,,BUILTIN MICROWAVE AND A STYLISH FINISHES THROUGH,DOUBLE OVEN ,REALLY BIG WALKING PANTRY,THE EATING BREAKFAST BAR IS READY FOR BIG FAMILY MOMENTS,THE EXPANSIVE PRIMARY SUITE OFFERS A PEACEFUL RETREAT WITH A LUXURY ENSUITE BATH,COMPLETE WITH A DOUBLR VANITIES,AN OVERSIZED SHOWER,AND A VERY GENEROUS WALKING CLOSET,THIS HOUSE OFFERS A LOTS OF NATURAL LIGHT FROM LARGE WINDOWS OVERLOOKING THE HUGE BACK YARD ,THIS HOUSE IS LOCATED NEAR POOLS,CLUBHOUSE,TRAILS,FITNES CENTER,DOG PARKS,AND MUCH MORE,PLUS IS LOCATED NEAR 1-30 ,DOWNTOWN FATE,LAKE RAY HUBBARD AND LOCAL SCHOOLS,TOO MANY GOOD THINGS TO BE LISTED,THIS IS ONE MUST SEE IT.

852 Reynolds Dr, Fate

$579,000
4 Beds 4 Baths 21388659 MLS
Rockwall Schools! This stunning 1-story home provides a comfortable open floorplan with ample room for the entire family. A convenient home office is located just off the foyer and includes barn doors for added privacy. The kitchen features a spacious island and overlooks the well-lit great room. A multi-slide door allows access to the covered patio, great for outdoor living. In from the garage, a HovHall and laundry room keep your home tidy. The primary suite, located at the back of the home, includes a private bath and spacious walk-in closet. A versatile activity room and media room allow entertainment of all kinds. Located in Monterra, the neighborhood offers amazing amenities including a resort-style pool, pickleball court, playground, and walking trails.

1222 Tenuta Dr, Fate

$995,000
21364918 MLS
Almost 10 full acres of land. Surrounding Planned Development on either side of Highway 276 calls for Light Industrial and Commercial use. Perfectly suited for commercial use with premium frontage on the State Highway 276 corridor in The City of Rockwall, in Rockwall County. Property currently has a 1095 SF structure that has been fully renovated with new roof, new HVAC, new floors, updated bathrooms and kitchen, and fresh paint, perfectly suited for residential or office with 2 designated rooms and ensuite bathrooms, large living space or conference room, utility room and full kitchen. Second structure on the property is a 1200 SF workshop with concrete floor, electricity, 2 sliding doors and 2 roll up doors which would be perfectly suited for fleet of company vehicles, workshop, storage, boat or RV storage. See Transaction Desk for Survey, Topo Flood Map Zone X, Rockwall Outer Loop Opportunity Zone Map, and property flyer. Contact Listing Agent to book a showing. Property currently is ag exempt, it is owner occupied, appointment required.

4695 State Highway 276, Rockwall

$540,000
4 Beds 4 Baths 21383091 MLS
Experience exceptional Rockwall living at 102 Dame Pattie Drive, located within a highly sought after Chandlers Landing community on the shores of Lake Ray Hubbard. This spacious four-bedroom home offers generous living and entertaining spaces along with numerous updates, including an updated kitchen, new flooring in many areas, a new roof in 2023, and solar screens. The chef-inspired kitchen features a six-burner gas cooktop, double ovens, prep sink, granite countertops, and abundant cabinetry. The oversized first-floor primary suite is a true retreat, complete with its own fireplace. Upstairs, additional bedrooms surround a large game room, while the second-floor balcony provides beautiful views of Lake Ray Hubbard and a wonderful spot to enjoy morning coffee or evening sunsets. A 2.5-car garage offers extensive built-in cabinetry and additional space ideal for a workshop, golf cart, or extra storage. With spacious rooms, flexible living areas, lake views, and the privacy and security of a 24-hour guarded entrance, this home offers an outstanding opportunity to enjoy the Rockwall lifestyle just minutes from shopping, dining, entertainment, and the lake.

102 Dame Pattie Dr, Rockwall

$295,000
3 Beds 2 Baths 21386471 MLS
Space, flexibility and a great floor plan come together at 321 Magnolia Drive in the established Woodcreek community of Fate. This single story home offers 3 bedrooms, 2 bathrooms and 2,099 square feet with multiple living and dining spaces. At the front of the home, a dedicated dining room sits alongside a second family room that can remain an open living space or easily be converted into a private office with added framing and French doors. The spacious main family room features vaulted ceilings, great natural light and a wood burning brick fireplace with gas starter, creating a comfortable gathering space. The kitchen opens to the living area and features a breakfast bar, stainless steel appliances, plenty of cabinetry and pantry storage, along with a separate breakfast area for casual dining. The primary suite offers a large walk in closet, dual sinks, garden tub and separate shower. Between the two secondary bedrooms is a versatile bonus room, perfectly positioned for a playroom, second office, game room or additional flex space. The separate laundry room adds even more functionality with a utility sink and space for an additional refrigerator or freezer. Outside, enjoy a backyard patio with room for grilling, relaxing or creating your own outdoor setup. A large shade tree adds character to the front yard and complements the classic brick exterior. Additional updates include a roof replaced approximately three years ago and a water heater replaced in 2024. Woodcreek residents enjoy an impressive list of amenities including three community pools, clubhouse, fitness centers, four pickleball courts, dog parks, playgrounds, ponds, putting green and miles of walking trails. Convenient access to I 30, Lake Ray Hubbard, shopping and dining makes this a home that delivers both space and everyday convenience.

321 Magnolia Dr, Fate

$385,000
3 Beds 2 Baths 21386686 MLS
It's truly a GEM! Welcome to this meticulously maintained single story beauty that was designed for comfort. Upon entering you are greeted by an open floor plan with ample natural light, and a dedicated office nook to enhances productivity, ideal for remote work or study. The living room is the focal point, boasting a fireplace and a great view to the backyard. Kitchen offers stainless steel appliances, granite countertops, large pantry, all enhanced by ample storage space. Retreat to the cozy primary bedroom to enjoy a large garden tub, separate shower, double vanity, and a large walk-in closet. Outside the well-manicured front yard welcomes you home, while the backyard includes a covered patio, and plenty of space for family activities and pets.

532 Firethorn Dr, Royse City

Listings provided by North Texas Real Estate Information Systems (NTREIS). Listing data has been deemed reliable but is not guaranteed to be accurate by the MLS.

Last updated: