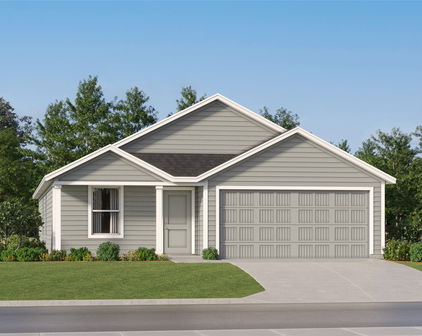
Dallas Homes with Landscaped Lot description

Dallas Homes with Landscaped Lot description

Dallas, Texas, is a vibrant city known for its rich history, diverse culture, and thriving economy. Located in the heart of the Lone Star State, Dallas offers a unique blend of Southern charm and urban sophistication. With its booming real estate market, the city has become a sought-after destination for homebuyers looking for a place to call their own.

One of the key features that homeowners in Dallas often seek is a landscaped lot. Many properties in the area boast beautifully manicured lawns, lush gardens, and well-maintained outdoor spaces. Homes with a landscaped lot not only enhance the curb appeal but also provide a tranquil oasis for residents to relax and unwind.

A landscaped lot offers numerous benefits to homeowners. It not only adds aesthetic value to the property but also increases its marketability and overall value. Moreover, a well-designed outdoor space can serve as an extension of the living area, perfect for entertaining guests or enjoying quality time with family and friends.

From spacious suburban residences to trendy urban dwellings, Dallas offers a wide range of homes with landscaped lots to suit different preferences and budgets. Whether you're looking for a cozy bungalow with a small garden or a grand estate with sprawling grounds, you're sure to find the perfect property in this thriving city.

When searching for a home in Dallas, prioritize listings that mention a landscaped lot. With its picturesque scenery and pleasant weather, a property with a well-maintained outdoor space can truly elevate your living experience in this vibrant Texan city.

Newest Dallas Homes with Landscaped Lot description

$825,000
2 Beds 2 Baths 21343764 MLS
Experience contemporary living at its finest in this stunning, architecturally significant residence located in the heart of the Urban Reserve. Designed by DSGN and Associates and featured on the 2011 AIA Dallas Home Tour, this home offers a unique opportunity to own a piece of modern art in one of Dallas' most environmentally conscious developments. This LEED Platinum-certified, single-story home is a model of sustainable design. The striking exterior features a metal roof with a deliberate tilt, maximizing natural shade in the summer and warmth in the winter, while allowing for convenient, dry access from the carport to the back deck. Inside, you’ll find an open-concept floor plan with clean lines, high sloped ceilings, and an abundance of natural light. The kitchen, a creative nod to a ship’s galley, is both functional and aesthetic, flowing seamlessly into the living space. Concrete flooring provides a sleek, durable foundation throughout the home. The primary suite serves as a private retreat, complete with a custom California Closets system and an ensuite bath. Built with a commitment to the environment, the home features an EV charger, geothermal HVAC system and solar panels to maximize efficiency. The Urban Reserve community itself is a premier development of 50 architecturally stunning homes, known for its dedication to sustainability and green living. Enhancing the property’s appeal, a custom-designed pool was added in 2024, creating a spectacular outdoor retreat adding to its serene environment. The home also features a large covered deck offering peaceful views of the adjacent greenbelt. The home provides direct access to the White Rock Creek Trail, perfect for biking, walking, or jogging. The Lakewood YMCA is one mile away. Whether you are looking to enjoy the quiet beauty of this home or the vibrant, eco-conscious community of Urban Reserve, 43 Vanguard Way is a rare offering that balances architectural excellence with modern, sustainable living.

43 Vanguard Way, Dallas

$1,149,999
4 Beds 4 Baths 21354928 MLS
Tucked beneath mature trees in coveted Lovers Lane East subdivision, 6214 Danbury pairs distinctive architecture with a remarkably livable floor plan and an exceptional indoor-outdoor connection. Thoughtful details throughout, including vaulted ceilings, skylights, rich hardwood floors, custom millwork and walls of windows fill the home with natural light and character. At the center of the home, an expansive living room with gas-starter brick fireplace opens effortlessly to multiple dining areas and kitchen, creating a natural gathering place for both everyday living and entertaining. The eat-in kitchen features a generous center island, breakfast bar, abundant cabinetry, gas cooking, double ovens and a walk-in pantry, with views and easy access to the backyard. The first-floor primary ensuite offers a true retreat with generous proportions, fireplace, sitting area, oversized walk-in closet and a spacious bath with dual vanities, soaking tub and separate shower. A second bedroom with ensuite bath and a dedicated study are also located downstairs, providing flexibility for guests, family or working from home. Upstairs, additional secondary bedroom and living space (which can easily be converted back to fourth bedroom) offer separation and privacy. Outside, the beautifully landscaped backyard becomes an extension of the home, centered around a sparkling pool with water feature and multiple covered areas for dining, entertaining or relaxing. A circular drive, attached two-car garage and established landscaping complete the property. With nearly 3,800 square feet, four bedrooms, three-and-one-half baths, two fireplaces and a pool, this home offers a combination of space, character and functionality that is increasingly difficult to find in this established east Dallas neighborhood.

6214 Danbury Ln, Dallas

$730,000
4 Beds 4 Baths 21353914 MLS
Located in the desirable University Place community, this beautifully maintained 4-bedroom, 3.5-bath home offers over 3,000 square feet of light-filled living space with soaring high ceilings that create an open, airy feel throughout. An impressive wall of windows fills the main living area with natural light, while the fireplace creates a warm focal point and the open-concept design flows seamlessly into the kitchen and dining areas. The chef’s kitchen boasts over 55 crisp white cabinets, quartz countertops, a five-burner gas cooktop, matching stainless steel appliances with two included refrigerators, and a striking navy island with hidden storage. A large walk-in pantry tucked under the stairs adds additional storage. The primary suite is a private downstairs retreat, separated from the other bedrooms upstairs for maximum privacy, and features a massive, spa-inspired shower with a rainfall showerhead, four body sprays, and the Moen U true-temp shower system, upgraded lighting, and an expansive walk-in closet with extra ceiling storage. Each of the three bedrooms upstairs has its own walk-in closet. Two share a jack-and-jill bathroom, and the third has French doors and an ensuite bathroom, flexing as a home office or guest room. The showstopping home theater features black matte walls, sound treatments, a 120-inch screen, a projector, and Dolby surround sound for a true cinema experience. Additional highlights include a utility room with room for a full-size washer and dryer, a built-in mudroom, dual-zone app-controlled HVAC, double-paned windows, and motorized blinds on the largest windows for year-round efficiency, all on a low-maintenance zero-lot homesite. University Place residents enjoy a pool, fitness center, amenity center, walking trails, dog park, and playground, in a convenient North Dallas location near shopping, dining, major thoroughfares, and Richardson ISD.

8091 Sunflower Ln, Dallas

Start Your Search

Listings provided by North Texas Real Estate Information Systems (NTREIS). Listing data has been deemed reliable but is not guaranteed to be accurate by the MLS.

Last updated: