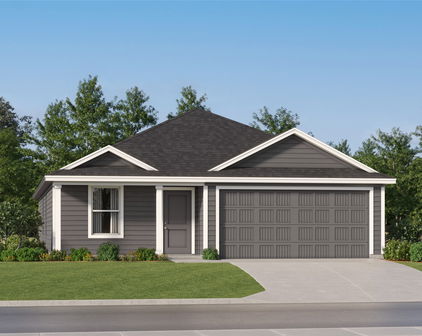
Dallas Homes with Sprinkler System-Yard Lot description

Dallas Homes with Sprinkler System-Yard Lot description

Welcome to Dallas, Texas – a vibrant metropolis known for its rich history, diverse culture, and booming economy. As one of the largest cities in the United States, Dallas offers a unique blend of urban sophistication and Southern charm. From its iconic skyline punctuated by the famous Reunion Tower to the bustling arts district filled with galleries and theaters, there's something for everyone in this dynamic city.

Dallas is not just about city life; it boasts an array of beautiful neighborhoods, each with its own character and appeal. Whether you're drawn to the historic homes of Oak Cliff or the modern luxury of Uptown, you'll find a community that suits your lifestyle. The city is also renowned for its excellent dining options, shopping, and outdoor activities, making it an ideal place for families and young professionals alike.

For homebuyers seeking properties that enhance outdoor living, look no further than homes with sprinkler systems and spacious yard lots. These residences not only provide lush, green lawns year-round but also offer the convenience of maintaining beautiful landscaping with ease. Imagine enjoying your weekends in a well-kept yard, perfect for entertaining friends or letting the kids play freely. With the Texas sun shining down, a sprinkler system ensures your garden remains vibrant and inviting, making your home a true oasis.

In Dallas, you'll find a range of homes equipped with these desirable features, allowing you to enjoy the best of both indoor and outdoor living. Come discover your perfect home in this thriving city, where comfort meets convenience!

Newest Dallas Homes with Sprinkler System-Yard Lot description

$379,000
3 Beds 3 Baths 21349720 MLS
Welcome to 3219 Renaissance Drive, a beautifully remodeled 3-bedroom, 2.5-bath home offering 1,704 square feet of stylish living space in the highly desirable Far North Dallas area. Thoughtfully updated from top to bottom, this move-in-ready home combines modern finishes with a functional floor plan designed for today's lifestyle. Step inside to soaring vaulted ceilings, abundant natural light, and a spacious living room anchored by a cozy fireplace, creating a warm and inviting atmosphere. The thoughtfully designed layout provides distinct living and dining spaces while maintaining excellent flow for everyday living and entertaining. The updated galley-style kitchen is both beautiful and practical, featuring gorgeous countertops, stainless steel appliances, abundant cabinetry, and a breakfast bar that overlooks the main living area. The first-floor primary suite offers privacy and comfort with vaulted ceilings, a large walk-in closet, and a beautifully renovated ensuite bath complete with dual vanities, quartz countertops, a frameless glass shower, and a soaking tub. Upstairs, you'll find two generously sized secondary bedrooms along with a versatile loft overlooking the living area, ideal as a home office, game room, media room, or additional flex space. Luxury vinyl plank flooring, updated fixtures, and contemporary finishes throughout add to the home's modern appeal. Major improvements include a new roof installed in 2024, a water heater replaced in 2022, and a well-maintained foundation, providing peace of mind for years to come. Outside, enjoy a private fenced backyard featuring a covered patio and an oversized concrete patio area, offering plenty of space for relaxing or hosting gatherings. Conveniently located near shopping, dining, parks, and major highways, this beautifully updated home offers the perfect blend of comfort, style, and accessibility in one of North Dallas' most sought-after locations.

3219 Renaissance Dr, Dallas

$1,149,999
4 Beds 4 Baths 21354928 MLS
Tucked beneath mature trees in coveted Lovers Lane East subdivision, 6214 Danbury pairs distinctive architecture with a remarkably livable floor plan and an exceptional indoor-outdoor connection. Thoughtful details throughout, including vaulted ceilings, skylights, rich hardwood floors, custom millwork and walls of windows fill the home with natural light and character. At the center of the home, an expansive living room with gas-starter brick fireplace opens effortlessly to multiple dining areas and kitchen, creating a natural gathering place for both everyday living and entertaining. The eat-in kitchen features a generous center island, breakfast bar, abundant cabinetry, gas cooking, double ovens and a walk-in pantry, with views and easy access to the backyard. The first-floor primary ensuite offers a true retreat with generous proportions, fireplace, sitting area, oversized walk-in closet and a spacious bath with dual vanities, soaking tub and separate shower. A second bedroom with ensuite bath and a dedicated study are also located downstairs, providing flexibility for guests, family or working from home. Upstairs, additional secondary bedroom and living space (which can easily be converted back to fourth bedroom) offer separation and privacy. Outside, the beautifully landscaped backyard becomes an extension of the home, centered around a sparkling pool with water feature and multiple covered areas for dining, entertaining or relaxing. A circular drive, attached two-car garage and established landscaping complete the property. With nearly 3,800 square feet, four bedrooms, three-and-one-half baths, two fireplaces and a pool, this home offers a combination of space, character and functionality that is increasingly difficult to find in this established east Dallas neighborhood.

6214 Danbury Ln, Dallas

$6,499,000
6 Beds 9 Baths 21354260 MLS
Set on a beautifully landscaped acre in coveted Bluffview, this elegant estate pairs timeless architecture with refined modern comfort, creating an exceptional indoor-outdoor lifestyle. A dramatic marble entry with soaring 25-foot ceilings and a sweeping staircase sets the tone, opening to expansive, light-filled living spaces designed for both everyday living and entertaining. At the heart of the home, the chef’s kitchen is anchored by an impressive 15-by-7-foot marble island with seating for ten. Outfitted with Wolf appliances, dual dishwashers, a butler’s pantry, and a custom walk-in wine room, it flows effortlessly into the surrounding living and dining areas, all of which open to the main patio. The private primary wing offers a peaceful retreat, complete with two fireplaces, a sitting area, morning bar, and direct access to a secluded patio with a newly built gas fire feature. A spiral staircase leads to a dedicated second level with four oversized walk-in closets, while the suite also includes private laundry and a flexible bonus space nearby. Each additional bedroom is generously sized and accompanied with its own en-suite bath and walk-in closet. Upstairs, a spacious family and game room with a full kitchen is complemented by a theater room, craft space, additional laundry, and elevator access. A gorgeous, oversized office provides the ultimate work-from-home environment, featuring a built-in library, dual work areas, a central lounge with fireplace, and a private patio. Outdoors, the grounds rival a private resort, showcasing a stunning pool and spa, professional landscaping, a striking crescent-shaped gas fire feature, and a fully equipped outdoor kitchen. A 969-square-foot guest house with a bath adds flexibility for visitors or extended stays. With eight fireplaces throughout, the home is layered with warmth and ambiance. A true Bluffview lifestyle estate, thoughtfully designed for elevated living, comfort, and unforgettable entertaining.

4511 Watauga Rd, Dallas

$1,575,000
4 Beds 4 Baths 21336950 MLS
Beautifully updated, move-in-ready 4-bedroom home in North Dallas’ highly coveted Janmar neighborhood. Designed for seamless everyday living and sophisticated entertaining, the home opens with a welcoming foyer that flows into light-filled, flexible living spaces. Two spacious family rooms, separated by a gas fireplace, offer the perfect layout for both grand gatherings and quiet relaxation. The heart of the home is the kitchen, updated in 2023. It boasts premium 2cm Mediterraneo Calacatta porcelain countertops with an elegant mitered edge, a built-in Sub-Zero refrigerator, and double ovens. The adjacent breakfast room and main family area feature sweeping, uninterrupted views of the resort-style backyard oasis. Situated on an oversized corner lot, the outdoor escape is a rare find. Enjoy a sparkling pool equipped with a brand-new heater, a built-in gas fire pit, a tankless gas grill, and a dedicated outdoor TV setup. If buyer desires, the outdoor TV and premium Serena & Lily outdoor furniture will be included to make this space immediately turn-key. Beyond the pool, ample additional yard provides space for play or pets, all secured by a commanding 8-foot privacy fence. Peace of mind comes standard with extensive recent improvements, including all-new energy-efficient windows installed in 2025 and a smart, water-conserving sprinkler system. Located just minutes from the Northaven Trail, Central Expressway, and the Dallas North Tollway, this property offers unmatched convenience to the premier dining, shopping, and conveniences of Preston Royal and Preston Forest.

7845 Yamini Dr, Dallas

$625,000
3 Beds 3 Baths 21352210 MLS
Beautifully renovated and move-in ready, this inviting home is nestled in the established Lochwood Meadows neighborhood of East Dallas. Offering 1,962 square feet, 3 bedrooms, 2.5 bathrooms, and multiple living and dining spaces, the home blends timeless design with everyday comfort. The light-filled floor plan features two spacious living areas, a formal dining room, and an inviting kitchen with quartz countertops, shaker-style cabinetry, stainless steel appliances, a marble backsplash, and an open-concept layout designed for effortless entertaining. The private primary suite offers a beautifully renovated ensuite bath, while two additional bedrooms provide comfortable accommodations for family or guests. Recent improvements include modern lighting, recessed lighting, beautifully renovated bathrooms with quartz countertops, luxury finishes throughout, and an HVAC system and ductwork replaced in 2021, offering both style and peace of mind. Step outside to a spacious backyard with a covered patio, creating the perfect setting for outdoor dining, entertaining, or simply relaxing. Ideally located in the heart of Lochwood Meadows, this home is just minutes from White Rock Lake, where miles of scenic walking and biking trails, kayaking, paddleboarding, and parks provide endless opportunities for outdoor recreation. Residents also enjoy convenient access to the Dallas Arboretum and Botanical Garden, Casa Linda Plaza, and an array of local restaurants, coffee shops, and neighborhood favorites, with Downtown Dallas just a short drive away. Offering an exceptional combination of modern updates, functional living spaces, and an unbeatable East Dallas location, this home is ready to welcome its next owner.

11925 Brookmeadow Ln, Dallas

$650,000
2 Beds 3 Baths 21346115 MLS
Designed for the way people live today, this one-of-a-kind multi-level residence delivers sophisticated design and exceptional flexibility in one of Dallas' most connected locations. Every level has been thoughtfully reimagined to create spaces that are as functional as they are beautiful. The true standout is the spectacular top-floor retreat—an expansive 700-square-foot flex space complete with a wet bar and secondary kitchen. Whether envisioned as an entertainer's lounge, private media room, executive office, fitness studio, or creative space, it's a rare offering framed by peaceful treetop views and exceptional privacy. At the heart of the home, the designer kitchen makes a striking impression with dramatic marble countertops and a full-height marble backsplash, an oversized island, premium stainless steel appliances, and a sunlit breakfast area that invites everyday gathering. Smart blackout shades throughout the primary living spaces and kitchen provide effortless comfort and privacy with the touch of a button. Warm wood flooring, heated floors, recessed lighting, expansive windows, and two dedicated coffee bars elevate the home's refined aesthetic, while the multi-level floor plan creates a seamless balance between entertaining and private living. Outdoor spaces are equally inviting, featuring a private balcony and a fully fenced garden—perfect for morning coffee, evening unwinding, or four-legged companions. Practical luxuries include a private garage, covered carport, storage shed, and both interior and exterior stair access. EV charging is available in both the garage and carport, blending convenience with modern sustainability. Just minutes from Dallas' premier dining, shopping, nightlife, and major commuter routes, this residence offers a rare combination of contemporary architecture, lock-and-leave convenience, and versatile living spaces that adapt effortlessly to today's lifestyle.

3606 Prescott Ave, Dallas

$1,600,000
4 Beds 3 Baths 21350139 MLS
Welcome to 5939 Melshire Drive, an exceptionally renovated home, in one of North Dallas’ most desirable and established neighborhoods. Taken to the studs to include new plumbing, electrical, ceiling heights, and updated layout, this renovation created modern functionality, with inviting spaces designed for both everyday living and entertaining. The open kitchen serves as the heart of the home, featuring generous workspace, ample storage, large center island and an easy flow into the main living and dining areas. A beautifully updated second living space provides additional room to gather, relax, or entertain. The primary suite offers a private retreat with a thoughtfully updated bath and closet, combining elevated finishes with improved organization and functionality. Three nicely, sized secondary bedrooms and two additional bathrooms complete the sleeping quarters. A handsome study with a wall of built-ins provides the perfect work-from-home space desired by many. With over $500,000 in renovation expenses, sellers spared no costs to ensure that the home is not only beautiful and functional, but that the important items not evident in pictures, were optimized too. The entire crawlspace was renovated and encapsulated, to include a dehumidifier with multiple sump pumps to ensure that moisture will not be an issue. Outside, mature landscaping and a beautifully designed pool offer a welcoming backdrop for outdoor enjoyment. A standout addition to this home, is the seller-built, 2.5 car detached garage, providing valuable parking, storage, or potential space for hobbies and projects. Ideally situated in the Melshire Estates, this home offers convenient access to shopping, dining, major thoroughfares, and many of the amenities that make this location so sought after. With meaningful updates already completed and flexible spaces throughout, the home is an exceptional opportunity to enjoy an established Dallas neighborhood with a home that is truly move-in-ready!

5939 Melshire Dr, Dallas

$1,650,000
4 Beds 4 Baths 21305882 MLS
Dallas luxury living with European charm in prestigious Preston Brooks Estates! This beautifully updated home combines timeless elegance with modern comfort, set on an expansive, beautifully treed lot. A stunning treed front yard, classic leaded-glass windows, and an inviting layout create an impressive first impression. Spacious living and dining areas feature custom built-ins, adding both character and functionality. The gourmet kitchen is a chef’s dream, offering abundant storage, a built-in refrigerator, quartz countertops, double ovens, and premium stainless steel Viking appliances. The oversized primary suite provides a peaceful retreat with dual closets, dual sinks, a freestanding soaking tub, and a walk-in shower. A versatile downstairs guest suite or nursery offers exceptional flexibility with its own en suite bath and two closets. Upstairs features oversized secondary bedrooms and a generous game room with additional flex space, game closet, and large walk-in storage room. A private home office with a stylish barn door provides the perfect work-from-home space, while the spacious laundry room includes a mud bench and built-ins for added organization. Step outside to an expansive fully screened-in covered outdoor living area, creating the perfect setting for entertaining, relaxing, or enjoying the backyard year-round without the bugs. The remote-controlled gate adds privacy, convenience, and security. Located in the highly desirable Preston Brooks Estates, this exceptional Dallas property offers sophisticated living, generous spaces, beautiful architectural details, and the perfect blend of classic European-inspired charm and modern luxury.

6811 Bradbury Ln, Dallas

Start Your Search

Listings provided by North Texas Real Estate Information Systems (NTREIS). Listing data has been deemed reliable but is not guaranteed to be accurate by the MLS.

Last updated: