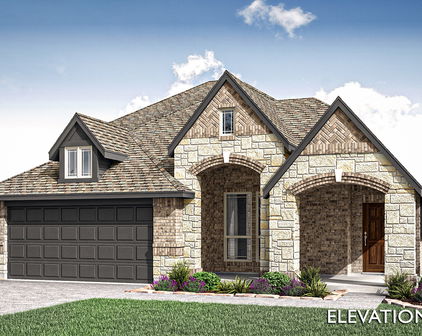
Fannin Homes with Sprinkler System-Yard Lot description

Fannin Homes with Sprinkler System-Yard Lot description

Welcome to Fannin County, Texas, a hidden gem nestled in the heart of the Lone Star State. Known for its picturesque landscapes, vibrant communities, and rich history, Fannin County offers a unique blend of small-town charm and modern conveniences. With its rolling hills, serene lakes, and lush greenery, this area is perfect for nature lovers and those seeking a peaceful retreat. The county seat, Bonham, is steeped in historical significance and offers a variety of local shops, delightful eateries, and community events that bring residents together.

For homebuyers seeking a property that combines comfort with practicality, Fannin County boasts a selection of homes equipped with sprinkler systems. These well-maintained yards not only enhance the aesthetic appeal of your property but also ensure that your landscape remains lush and vibrant year-round. Imagine stepping out into your backyard, where the vibrant colors of blooming flowers and healthy grass greet you, all thanks to an efficient sprinkler system that takes the guesswork out of lawn care.

Whether you’re looking for a cozy cottage or a spacious family home, Fannin County’s real estate market offers a variety of options to suit your needs. Enjoy the tranquility of rural living while being just a short drive from the amenities of larger cities. With its friendly atmosphere and beautiful surroundings, Fannin County is not just a place to live; it’s a place to thrive. Come explore the possibilities and find your dream home in this enchanting corner of Texas!

Newest Fannin Homes with Sprinkler System-Yard Lot description

$414,900
4 Beds 4 Baths 21328199 MLS
NEW! NEVER LIVED IN – READY NOW! Welcome to the Violet IV by Bloomfield Homes—an elegant and spacious two-story design in the heart of Anderson Crossing, perfect for both everyday living and entertaining. This home offers 4 bedrooms, 3 full bathrooms, 1 half bath, a bright Dining Area, private Study, and an open-concept layout that brings people together. Step through the inviting 8-foot front door under the covered porch and into a light-filled Family Room featuring vaulted ceilings and a striking floor-to-ceiling tile fireplace that’s both wood-burning and full of charm. The connected Deluxe Kitchen includes quartz countertops, custom cabinetry, and flows effortlessly into the Breakfast Area—all finished with stylish laminate wood floors that continue throughout the Study, Kitchen, and Family Room. A smart layout includes a mudroom tucked into the utility closet that leads to a deep 2-car garage, helping keep things organized. Upstairs, you'll find a spacious Game Room that opens to the living area below, creating a connected, social atmosphere. The cozy Media Room is perfect for movie nights or watching the big game, while three upstairs bedroom, each comfortably size, offer the flexibility a growing or multi-generational family needs. Outside, enjoy a covered back patio, gutters, and a peaceful interior lot. Located in Anderson Crossing, a friendly community featuring a neighborhood playground, this home checks all the boxes for space, style, and comfort. Come see it before it’s gone!

1284 Emily Dr, Trenton

$500,000
3 Beds 3 Baths 21302808 MLS
Your Dream Country Estate on Over a Third Acre with Cul-de-Sac Appeal! Impeccably maintained and move-in ready, this spacious home offers the perfect blend of comfort, entertaining, and outdoor living. Situated on an oversized lot, the private backyard retreat features a sparkling pool, expansive grassy area, mature trees, and a traditional brick fireplace perfect for gathering with family and friends.The chef-inspired kitchen showcases granite countertops, abundant white cabinetry, a large center island, spacious pantry, and oversized utility room. The inviting family room offers soaring ceilings, abundant natural light, and walls of windows overlooking the backyard oasis. A desirable dual-staircase design adds both character and functionality.The spacious first-floor primary suite features dual walk-in closets, a relaxing garden tub, and room for a sitting area. Upstairs you'll find generously sized secondary bedrooms plus a large flex space ideal for a game room, media room, or entertaining area complete with a built-in bar and fireplace. The garage includes a dedicated workshop area, perfect for hobbies, projects, or additional storage. Major updates include over $20,000 invested in newer HVAC systems and attractive cedar fencing, providing both peace of mind and enhanced privacy. Enjoy the best of North Texas outdoor living with convenient access to Lake Bonham, Lake Bois d'Arc, and the new Ralph Hall Lake, offering boating, fishing, kayaking, camping, and hiking opportunities. Historic Downtown Bonham features local boutiques, restaurants, wineries, coffee shops, farmers markets, and community events throughout the year. Convenient access to Sherman, McKinney, Greenville, and the growing North Texas corridor provides a perfect balance of country charm and city convenience.Whether you're entertaining poolside, enjoying lake weekends, gardening, or simply relaxing under the Texas sky, this exceptional property offers the lifestyle you've been searching for.

820 Cedar Creek Cir, Bonham

$578,375
4 Beds 3 Baths 21292175 MLS
Estimated September 2026 completion! Ask us about our Trade In Trade Up program, we can buy your home! The Verbena floor plan features a modern, open-concept layout and the sought-after features today’s homeowners are searching for. With four bedrooms, three bathrooms, and a flex room, this plan boasts just over 2,400 square feet of functional living space. Upon entering the home off the front porch, you’re welcomed by an inviting foyer. Immediately to the left is a hallway with a bedroom, walk-in closet and full bathroom, as well as a linen closet. Across the foyer is a flex room, perfect for a home office, formal dining room or whatever need your family has for the space. Past the foyer is the family entry, with storage space and mud bench, which leads to the laundry room and two or three car attached garage. Through the entrance, the home opens up to a large family room with a stately fireplace. Adjacent to the family room is a gourmet kitchen, equipped with a walk-in pantry, ample counter space and an oversized island. Finishing off this open-concept living area is a dining space which overlooks the covered back patio. The remainder of this one-story floor plan is just off the living space. A hall leads to two bedrooms with walk-in closets, another linen closet and a shared full bathroom. The back corner of the home offers privacy for the owner’s suite, featuring a massive walk-in closet and bathroom with a dual-sink vanity, standalone soaking tub and glass-enclosed shower.

1536 County Road 4910, Leonard

$611,470
4 Beds 4 Baths 21292124 MLS
Estimated September 2026 completion! Ask us about our Trade In Trade Up program, we can buy your home! 1.23 acres! No matter which version of the Neches you choose, walking through the front door will lead you into a beautiful, 2,891-square-foot home with 4 bedrooms, 3.5 bathrooms, and a 3-car garage. As soon as you enter the foyer, you have an adjacent study—or whatever way you want to use this flex room. Stroll past the staircase, powder room, and vestibule that leads to a bedroom with an ensuite bathroom. Straight ahead, the home opens up into a spacious, open concept floor plan that is perfect for entertaining or hosting family for the holidays. The family room connects with a chef’s kitchen that includes the convenience of a large island, double sink, and walk-in pantry. Just beyond the kitchen is your casual dining area that serves up views of the covered patio and the backyard beyond. The mudroom and laundry room have a family entrance, a great area to organize shoes, backpacks, keys, and more. The split floor plan situates the owner’s suite on the opposite side of the family room. This spa-like master bathroom treats you to a separate tub and shower, double vanity, and walk-in closet. Head upstairs to a large game room. You and your family will enjoy the loft design, like an extension of your first-floor open floor plan. The second floor has also two more bedrooms, and one has a private bath. The Neches offers flexibility, convenience, and style that is designed to fit your lifestyle and bring your Riverside home to life.

605 Brown Rd, Leonard

Start Your Search