Travis Ranch Ph 2e-2 Homes with Irregular Lot Lot description

Travis Ranch Ph 2e-2 Homes with Irregular Lot Lot description

Welcome to Travis Ranch Phase 2E-2, a charming subdivision nestled in the heart of Forney, Texas, within the picturesque Kaufman County. This inviting community offers a perfect blend of modern living and small-town charm, making it an ideal place for families, professionals, and retirees alike.

Travis Ranch Phase 2E-2 is known for its beautifully designed homes, many of which feature unique and irregular lot shapes. This distinctive characteristic not only adds to the visual appeal of the neighborhood but also provides homeowners with the opportunity to create personalized outdoor spaces that reflect their individual styles. Imagine a backyard oasis, a vibrant garden, or a cozy patio nestled among the trees—each home here offers the potential for creativity and customization.

The subdivision is conveniently located, providing easy access to major highways, shopping centers, and recreational facilities. Residents can enjoy proximity to Forney’s top-rated schools, parks, and community events, fostering a close-knit atmosphere where neighbors become friends.

With its welcoming spirit and diverse housing options, Travis Ranch Phase 2E-2 is more than just a place to live; it’s a community where memories are made and dreams come true. Whether you’re looking for your first home or a place to settle down, this subdivision promises a lifestyle of comfort, convenience, and charm. Explore the possibilities that await you in Travis Ranch, where your ideal home is just around the corner!

Newest Travis Ranch Ph 2e-2 Homes with Irregular Lot Lot description

$344,900
5 Beds 3 Baths 21289301 MLS
*5 BEDROOMS!!*2 LIVING AREAS!!*FORNEY ISD!!* Welcome to this beautifully maintained 5-bedroom, 3-bath home in the highly sought-after Travis Ranch community. Offering a versatile floorplan, generous living space, and finishes throughout, this home is designed for both everyday comfort and effortless entertaining. Step inside to discover Luxury Vinyl Plank flooring flowing throughout the main living areas, creating a warm and cohesive feel. Natural light fills the home, while neutral finishes provide a timeless backdrop for any décor. Near the entry, a private bedroom and full bath offer excellent flexibility for guests, a home office, hobby room, or additional living needs. The heart of the home is the spacious open-concept living area featuring a tray ceiling and seamless flow into the kitchen and dining space. The kitchen is thoughtfully designed with granite countertops, stainless steel appliances, abundant cabinetry, a spacious pantry, and a large center island with breakfast bar seating. The adjoining dining area provides plenty of space for daily meals and special gatherings alike. Privately situated on the main level, the primary suite offers a relaxing retreat complete with dual vanities, a garden tub, separate shower, and a spacious walk-in closet. Upstairs, you'll find three secondary bedrooms, a full bath, and an oversized game room or second living area ideal for movie nights, a playroom, home gym, or additional lounge space. Step outside to a covered patio overlooking the backyard with plenty of room for pets, play, gardening, and outdoor entertaining. Residents of Travis Ranch enjoy community pools, parks, playgrounds, walking trails, and green spaces. Located within Forney ISD and minutes from shopping, dining, schools, and major roadways, this home offers the perfect combination of space, convenience, and community living.

1605 Timpson Dr, Forney

$359,990
4 Beds 3 Baths 21130098 MLS
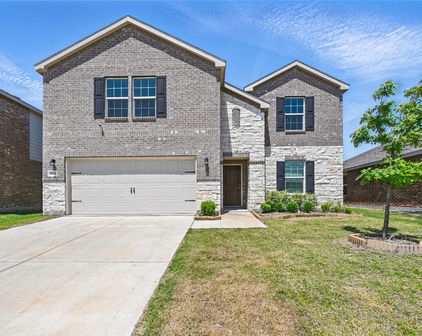
Welcome to this gorgeous move-in ready 4-bedroom, 2.5-bath home located in the sought-after Travis Ranch community within Forney ISD. Offering 3,100 square feet of well-designed living space, this two-story beauty showcases a landscaped exterior with charming brick and stone elevation. Inside, you’ll find an open floorplan with luxury vinyl plank flooring throughout the main areas. The spacious living room features a trey ceiling and motorized window shades, flowing seamlessly into the eat-in kitchen and dining area. The kitchen is equipped with a large island with bar seating, granite countertops, stainless steel appliances, a walk-in pantry, and a water filtration and purifying system. The owner's suite is tucked away on the main level and features a spa-like ensuite with quartz counters, double sinks, a garden tub, walk-in shower, and a spacious walk-in closet. Also downstairs are a dedicated office, a convenient half bath, and a laundry room. Upstairs, enjoy a large family room, a media room, and three generously sized secondary bedrooms that share a full bath with double sinks and quartz countertops. The home also includes a water softener system located in the garage. Step outside to a large backyard enclosed by a wood privacy fence—perfect for entertaining or relaxing. As part of the Travis Ranch community, you’ll enjoy amenities such as a community pool, walking trails, parks, and playgrounds, offering an ideal blend of comfort and lifestyle.

1611 Timpson Dr, Forney

Start Your Search