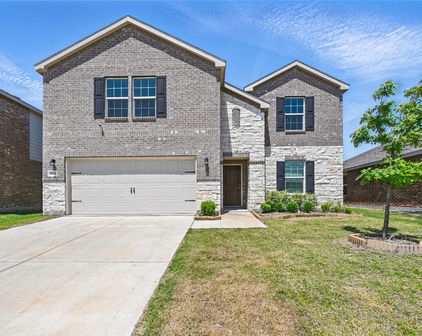
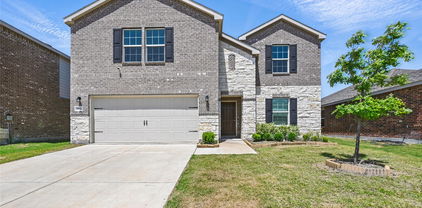
Travis Ranch Ph 2e-2 Homes with Landscaped Lot description

Travis Ranch Ph 2e-2 Homes with Landscaped Lot description

Welcome to Travis Ranch Phase 2E-2, a vibrant and inviting subdivision nestled in the charming city of Forney, Texas. This community is the epitome of suburban living, offering a perfect blend of comfort, convenience, and natural beauty. With its prime location in Kaufman County, Travis Ranch provides easy access to major highways, making commutes to nearby Dallas a breeze, while still allowing residents to enjoy the tranquility of small-town life.

Travis Ranch Phase 2E-2 is known for its beautifully designed homes, each set on thoughtfully landscaped lots that enhance the neighborhood's appeal. Imagine stepping into your backyard, where lush greenery and vibrant flowers create a serene oasis, perfect for relaxation or entertaining guests. The attention to detail in landscaping not only elevates the aesthetic of each property but also fosters a sense of community, as neighbors take pride in their outdoor spaces.

Families will appreciate the nearby amenities, including parks, playgrounds, and top-rated schools, all within a short distance. Whether you're seeking a peaceful evening stroll or a fun-filled day at a local event, Travis Ranch offers a wealth of options to keep everyone engaged and active.

With a variety of home styles to choose from, Travis Ranch Phase 2E-2 caters to diverse tastes and lifestyles. Embrace the charm of this delightful community, where every day feels like a vacation in your own backyard. Discover your dream home in Travis Ranch, where beautiful landscapes and welcoming neighbors await you!

Newest Travis Ranch Ph 2e-2 Homes with Landscaped Lot description

$344,900
5 Beds 3 Baths 21289301 MLS
*5 BEDROOMS!!*2 LIVING AREAS!!*FORNEY ISD!!* Welcome to this beautifully maintained 5-bedroom, 3-bath home in the highly sought-after Travis Ranch community. Offering a versatile floorplan, generous living space, and finishes throughout, this home is designed for both everyday comfort and effortless entertaining. Step inside to discover Luxury Vinyl Plank flooring flowing throughout the main living areas, creating a warm and cohesive feel. Natural light fills the home, while neutral finishes provide a timeless backdrop for any décor. Near the entry, a private bedroom and full bath offer excellent flexibility for guests, a home office, hobby room, or additional living needs. The heart of the home is the spacious open-concept living area featuring a tray ceiling and seamless flow into the kitchen and dining space. The kitchen is thoughtfully designed with granite countertops, stainless steel appliances, abundant cabinetry, a spacious pantry, and a large center island with breakfast bar seating. The adjoining dining area provides plenty of space for daily meals and special gatherings alike. Privately situated on the main level, the primary suite offers a relaxing retreat complete with dual vanities, a garden tub, separate shower, and a spacious walk-in closet. Upstairs, you'll find three secondary bedrooms, a full bath, and an oversized game room or second living area ideal for movie nights, a playroom, home gym, or additional lounge space. Step outside to a covered patio overlooking the backyard with plenty of room for pets, play, gardening, and outdoor entertaining. Residents of Travis Ranch enjoy community pools, parks, playgrounds, walking trails, and green spaces. Located within Forney ISD and minutes from shopping, dining, schools, and major roadways, this home offers the perfect combination of space, convenience, and community living.

1605 Timpson Dr, Forney

$359,990
4 Beds 3 Baths 21130098 MLS
Welcome to this gorgeous move-in ready 4-bedroom, 2.5-bath home located in the sought-after Travis Ranch community within Forney ISD. Offering 3,100 square feet of well-designed living space, this two-story beauty showcases a landscaped exterior with charming brick and stone elevation. Inside, you’ll find an open floorplan with luxury vinyl plank flooring throughout the main areas. The spacious living room features a trey ceiling and motorized window shades, flowing seamlessly into the eat-in kitchen and dining area. The kitchen is equipped with a large island with bar seating, granite countertops, stainless steel appliances, a walk-in pantry, and a water filtration and purifying system. The owner's suite is tucked away on the main level and features a spa-like ensuite with quartz counters, double sinks, a garden tub, walk-in shower, and a spacious walk-in closet. Also downstairs are a dedicated office, a convenient half bath, and a laundry room. Upstairs, enjoy a large family room, a media room, and three generously sized secondary bedrooms that share a full bath with double sinks and quartz countertops. The home also includes a water softener system located in the garage. Step outside to a large backyard enclosed by a wood privacy fence—perfect for entertaining or relaxing. As part of the Travis Ranch community, you’ll enjoy amenities such as a community pool, walking trails, parks, and playgrounds, offering an ideal blend of comfort and lifestyle.

1611 Timpson Dr, Forney

Start Your Search