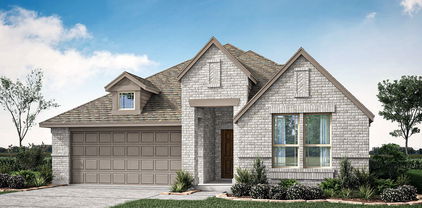
Wildflower Ranch 60-65 Homes with Lawn Lot description

Wildflower Ranch 60-65 Homes with Lawn Lot description

Welcome to Wildflower Ranch 60-65, a delightful subdivision nestled in the heart of Fort Worth, Texas, within the vibrant Denton County. This charming community is designed for those who appreciate a blend of modern living and natural beauty, making it an ideal choice for families, professionals, and retirees alike.

Wildflower Ranch 60-65 boasts a collection of beautifully crafted homes, each thoughtfully designed to enhance both comfort and style. These residences feature spacious layouts and contemporary finishes, ensuring that every homeowner finds their perfect sanctuary. One of the standout features of this subdivision is the generous lawn lots, providing ample space for outdoor activities, gardening, or simply enjoying the Texas sunshine. Imagine hosting summer barbecues or watching your children play in the backyard—this is the lifestyle that Wildflower Ranch offers.

The community itself is surrounded by picturesque landscapes, with lush greenery and blooming wildflowers creating a serene atmosphere. Residents can enjoy the convenience of nearby amenities, including shopping centers, dining options, and parks, all just a stone's throw away. Additionally, the area is well-connected to major highways, making commuting to downtown Fort Worth a breeze.

At Wildflower Ranch 60-65, you’re not just buying a home; you’re investing in a lifestyle filled with community spirit and natural beauty. Discover your dream home in this enchanting subdivision, where every day feels like a retreat. Come explore all that Wildflower Ranch has to offer—your future awaits!

Newest Wildflower Ranch 60-65 Homes with Lawn Lot description

$578,782
5 Beds 4 Baths 21340942 MLS
NEW! NEVER LIVED IN. Bloomfield Homes has built the Spring Cress II, a two-story plan with 5 bedrooms, 4 baths, a study, and a 2-car garage. The home sits on an oversized interior lot. A brick front porch sits beneath an upgraded 8' front door at the entry. Just inside, the study sits behind glass doors, lit by recessed cans, with a formal dining room nearby lit the same way. The kitchen is where the upgrades stack up: the Deluxe layout carries upgraded cabinets, upgraded countertops, an upgraded backsplash, under-cabinet lighting along the run, and a finished raised panel on the back of the island so it looks built rather than boxed. Those upgraded counters carry through to the baths. Wood-look laminate floors run through the main areas of the first floor. A media room sits behind its own doors, and an iron railing overlooks the family room from above. Window coverings and 2-inch faux wood blinds are already hung throughout, and window seats are built in, adding a place to sit with storage underneath. A mud room off the garage catches shoes, bags, and sports gear before any of it reaches the rest of the house. Outdoor living runs front to back with a covered porch and an extended covered patio, the patio giving you more room under cover than the standard footprint and plumbed with a gas stub so the grill connects directly. Gutters and a full package of energy-saving components come standard, at no added cost, as they do in every build. Come see the Spring Cress II at the Bloomfield Homes model in Wildflower Ranch.

837 Turnbull Ave, Fort Worth

$579,775
4 Beds 4 Baths 21263423 MLS
BRAND NEW! NEVER LIVED IN! Welcome to the stunning Seaberry II by Bloomfield Homes, a beautifully designed two-story residence offering 4 bedrooms, 4 baths, formal dining, private study, gameroom, media room, and a 2-car garage, all thoughtfully crafted for both luxury and functionality. From the moment you arrive, the gorgeous brick covered front porch and impressive 8' front door create an inviting first impression, leading into an elegant interior where laminate wood flooring flows throughout the main areas downstairs and is complemented by upgraded 8' interior doors for a grand feel. Just off the entry, the private study features glass French doors, while the formal dining room connects seamlessly to a convenient butler’s pantry, perfect for hosting. The deluxe kitchen is a true showpiece, equipped with built-in stainless steel appliances, upgraded cabinetry with cabinet lighting, and a layout designed for both everyday living and entertaining. The spacious family room is anchored by a breathtaking floor-to-ceiling stone fireplace, adding warmth and a dramatic focal point. The primary suite is privately located on the main level, offering a peaceful retreat, while upstairs you’ll find two additional bedrooms, two full baths, a versatile gameroom, and an enclosed media room for elevated entertainment. A covered back patio extends the living space outdoors, perfect for relaxing or entertaining guests. Located in the highly desirable Wildflower Ranch community, residents enjoy resort-style amenities including a lazy river, making this home an exceptional blend of comfort, style, and lifestyle living.

16409 Boston Ivy Dr, Fort Worth

Start Your Search