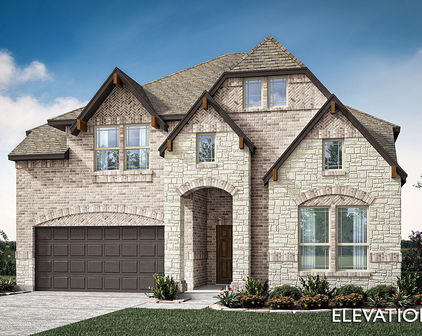
Wildflower Ranch 60-65 Homes with Subdivision Lot description

Wildflower Ranch 60-65 Homes with Subdivision Lot description

Welcome to Wildflower Ranch 60-65, a charming subdivision nestled in the heart of Fort Worth, Texas, within the scenic Denton County. This community is the epitome of Texas living, offering a perfect blend of modern amenities and natural beauty. With its picturesque surroundings and friendly atmosphere, Wildflower Ranch is an ideal place to call home for families, professionals, and retirees alike.

The homes in Wildflower Ranch are designed with both comfort and style in mind. Each residence showcases thoughtful architectural details and spacious floor plans, catering to a variety of lifestyles. Whether you’re looking for a cozy single-family home or a more expansive property, this subdivision has something for everyone. Many homes feature beautifully landscaped yards, perfect for outdoor gatherings, gardening, or simply enjoying the serene Texas sunsets.

One of the standout features of Wildflower Ranch is its commitment to community and nature. The subdivision is dotted with green spaces, walking trails, and parks that encourage residents to embrace the great outdoors. Families will appreciate the nearby schools, recreational facilities, and shopping centers, making daily life easy and convenient.

Moreover, the location of Wildflower Ranch allows for easy access to the vibrant culture of Fort Worth, known for its rich history, dining, and entertainment options. With its welcoming community spirit and beautiful homes, Wildflower Ranch 60-65 is not just a place to live; it’s a place to thrive. Come and discover the charm of Wildflower Ranch, where your dream home awaits!

Newest Wildflower Ranch 60-65 Homes with Subdivision Lot description

$578,782
5 Beds 4 Baths 21340942 MLS
NEW! NEVER LIVED IN. Bloomfield Homes has built the Spring Cress II, a two-story plan with 5 bedrooms, 4 baths, a study, and a 2-car garage. The home sits on an oversized interior lot. A brick front porch sits beneath an upgraded 8' front door at the entry. Just inside, the study sits behind glass doors, lit by recessed cans, with a formal dining room nearby lit the same way. The kitchen is where the upgrades stack up: the Deluxe layout carries upgraded cabinets, upgraded countertops, an upgraded backsplash, under-cabinet lighting along the run, and a finished raised panel on the back of the island so it looks built rather than boxed. Those upgraded counters carry through to the baths. Wood-look laminate floors run through the main areas of the first floor. A media room sits behind its own doors, and an iron railing overlooks the family room from above. Window coverings and 2-inch faux wood blinds are already hung throughout, and window seats are built in, adding a place to sit with storage underneath. A mud room off the garage catches shoes, bags, and sports gear before any of it reaches the rest of the house. Outdoor living runs front to back with a covered porch and an extended covered patio, the patio giving you more room under cover than the standard footprint and plumbed with a gas stub so the grill connects directly. Gutters and a full package of energy-saving components come standard, at no added cost, as they do in every build. Come see the Spring Cress II at the Bloomfield Homes model in Wildflower Ranch.

837 Turnbull Ave, Fort Worth

$639,875
4 Beds 4 Baths 21268212 MLS
BRAND NEW! NEVER LIVED IN! Welcome to this stunning Primrose FE V by Bloomfield Homes, a beautifully designed two-story residence offering 4 bedrooms, 3.5 baths, 3-car garage, study, game room, media room, and multiple living spaces, all thoughtfully crafted with elevated finishes and spacious living in mind. Situated in Wildflower Ranch, this home makes a striking first impression with its upgraded brick elevation, brick front porch, and impressive 8' front door, leading into an elegant interior where site-finished hardwood floors flow throughout the main living areas, including the entry, study, dining, and family room. Just off the entry, the private study features glass French doors, while a formal dining area provides the perfect setting for entertaining. The deluxe kitchen is designed to impress, featuring upgraded quartz countertops, double ovens, a 5-burner cooktop, pendant lighting over the island, under-cabinet lighting, and upgraded cabinetry, all seamlessly connected to the spacious family room highlighted by a dramatic floor-to-ceiling stone fireplace with direct vent. The primary suite is privately located downstairs along with additional functional spaces including a mud room and utility room with added cabinetry and sink. Upstairs offers an open game room with wrought iron railing overlooking below, a dedicated media room, and additional bedrooms and baths, providing flexible living and entertainment space. Additional upgrades include 8' interior doors on the first floor, 2-inch faux blinds, gutters, gas drop on the extended covered patio, and enhanced lighting throughout. The extended covered patio creates the perfect outdoor retreat, ideal for relaxing or entertaining. Located in the highly desirable Wildflower Ranch community, residents enjoy resort-style amenities including a lazy river, scenic trails, parks, and more, offering the perfect balance of luxury living and lifestyle convenience.

16413 Boston Ivy Dr, Fort Worth

$579,775
4 Beds 4 Baths 21263423 MLS
BRAND NEW! NEVER LIVED IN! Welcome to the stunning Seaberry II by Bloomfield Homes, a beautifully designed two-story residence offering 4 bedrooms, 4 baths, formal dining, private study, gameroom, media room, and a 2-car garage, all thoughtfully crafted for both luxury and functionality. From the moment you arrive, the gorgeous brick covered front porch and impressive 8' front door create an inviting first impression, leading into an elegant interior where laminate wood flooring flows throughout the main areas downstairs and is complemented by upgraded 8' interior doors for a grand feel. Just off the entry, the private study features glass French doors, while the formal dining room connects seamlessly to a convenient butler’s pantry, perfect for hosting. The deluxe kitchen is a true showpiece, equipped with built-in stainless steel appliances, upgraded cabinetry with cabinet lighting, and a layout designed for both everyday living and entertaining. The spacious family room is anchored by a breathtaking floor-to-ceiling stone fireplace, adding warmth and a dramatic focal point. The primary suite is privately located on the main level, offering a peaceful retreat, while upstairs you’ll find two additional bedrooms, two full baths, a versatile gameroom, and an enclosed media room for elevated entertainment. A covered back patio extends the living space outdoors, perfect for relaxing or entertaining guests. Located in the highly desirable Wildflower Ranch community, residents enjoy resort-style amenities including a lazy river, making this home an exceptional blend of comfort, style, and lifestyle living.

16409 Boston Ivy Dr, Fort Worth

Start Your Search